
ProjectCasa Atlas
LocationLisbon, Portugal
Service ScopeResidential Interior Design
& Property Positioning
Year2025
StatusFinal Stages
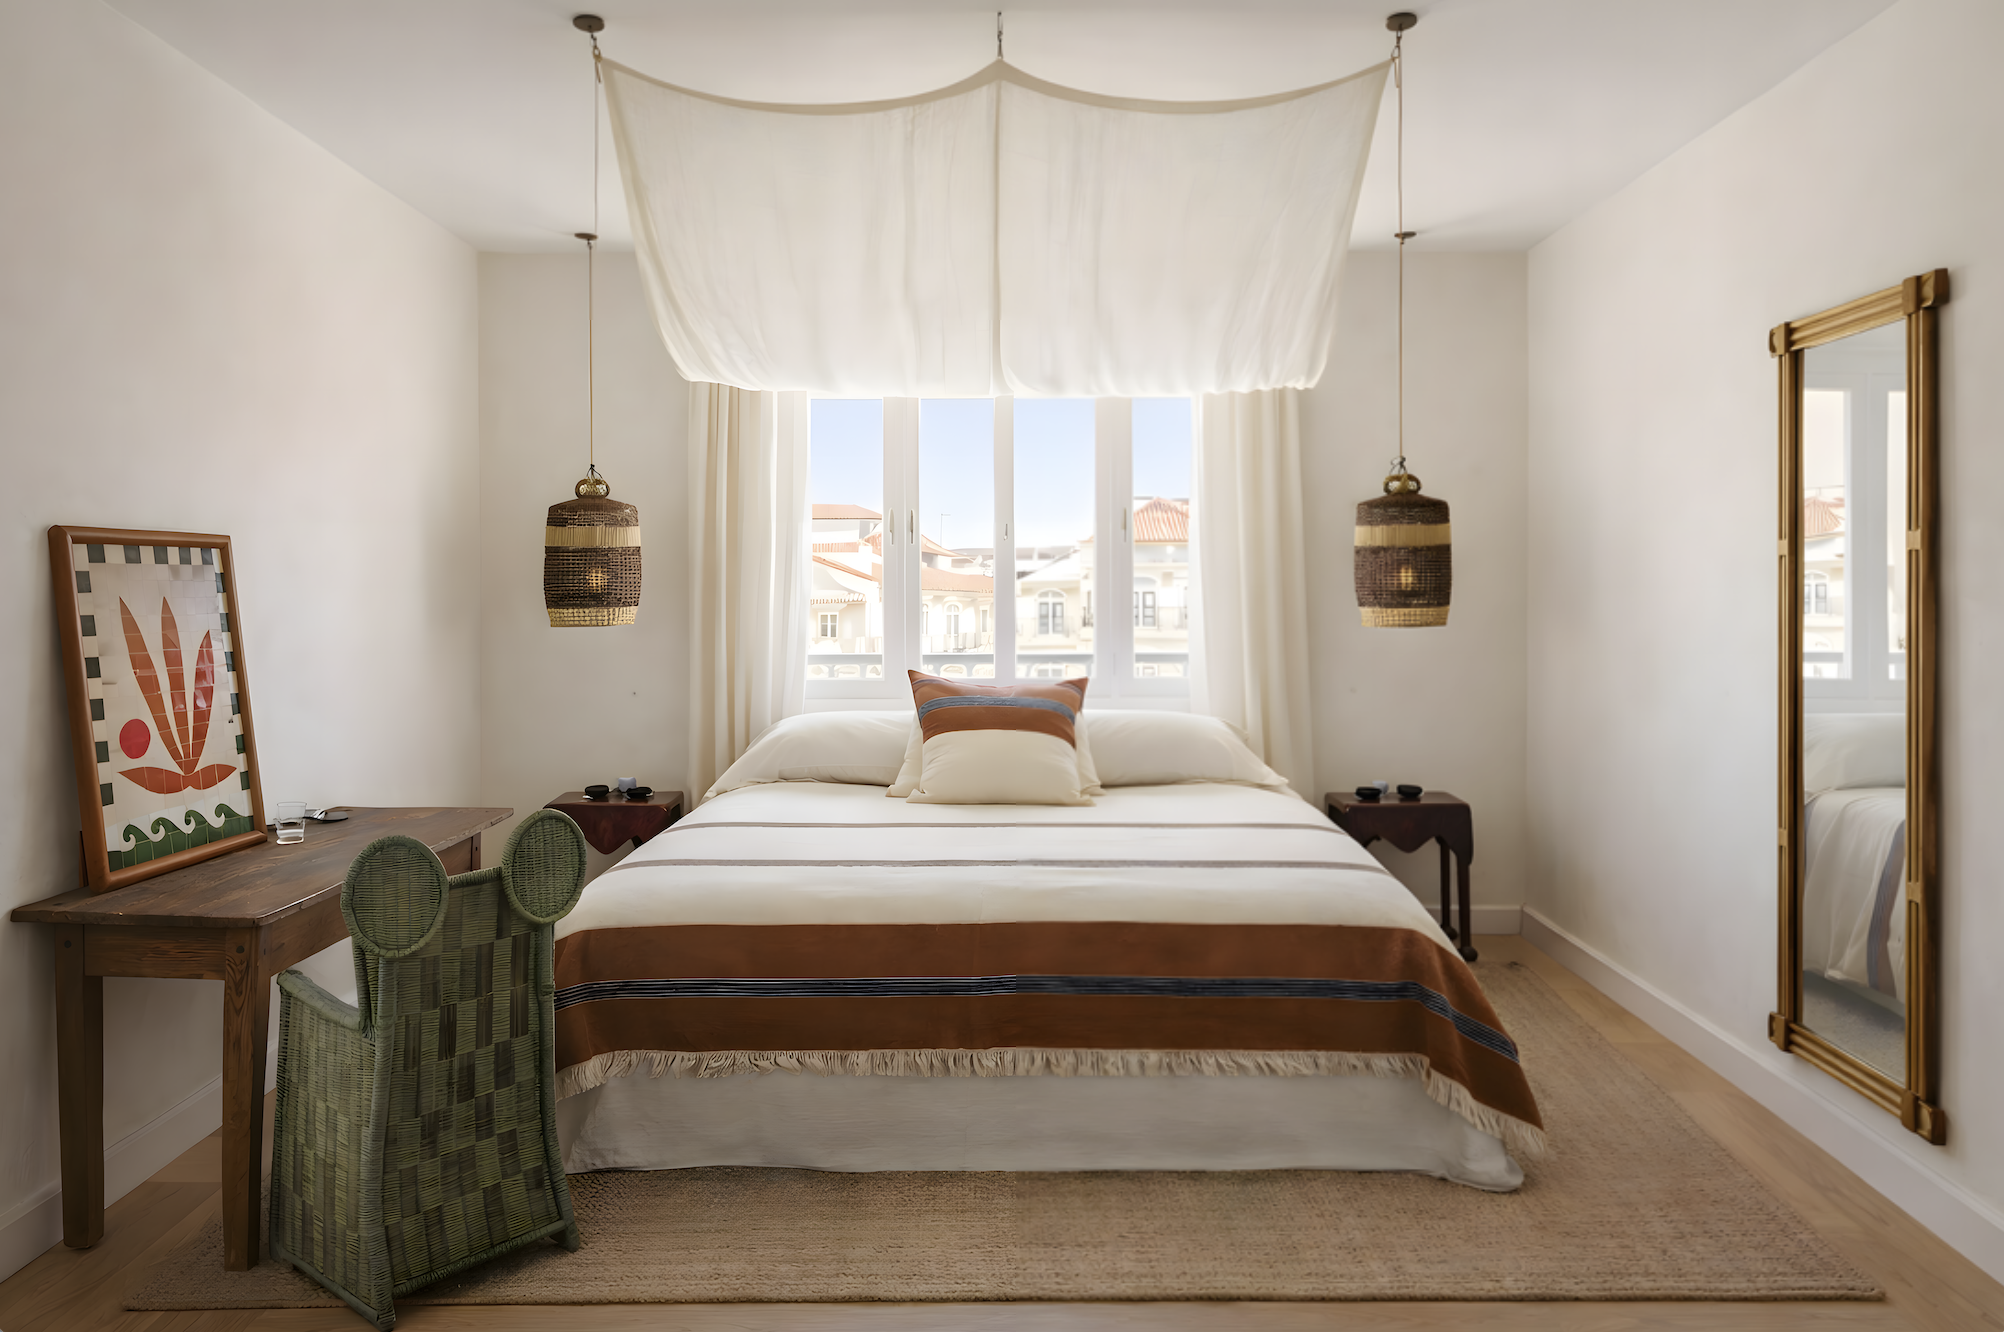
Located in Arroios, one of Lisbon’s most layered neighbourhoods, Casa Atlas began as a visually clean space but largely indistinguishable from countless similar short-term rentals.
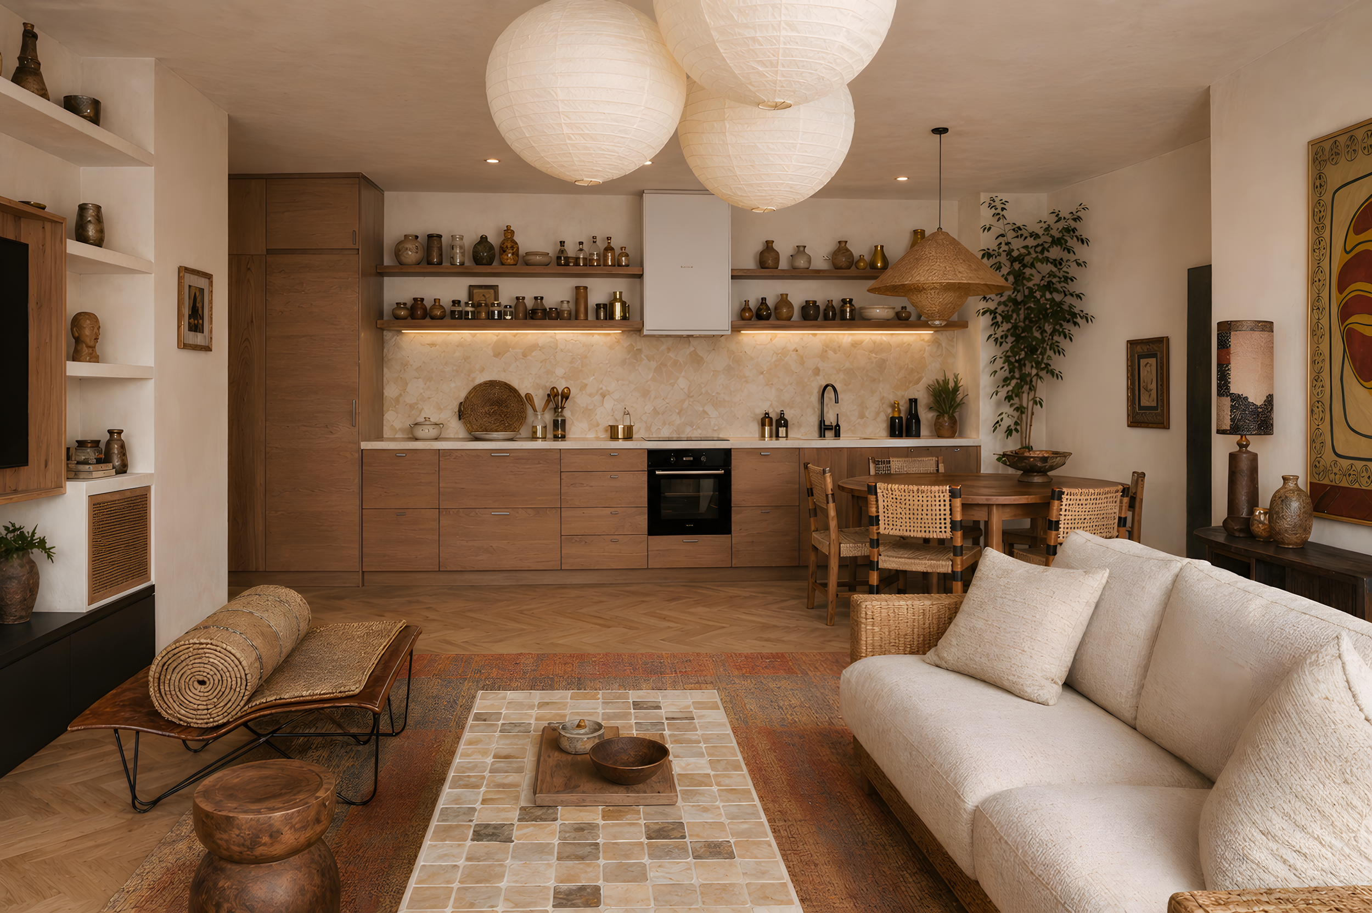
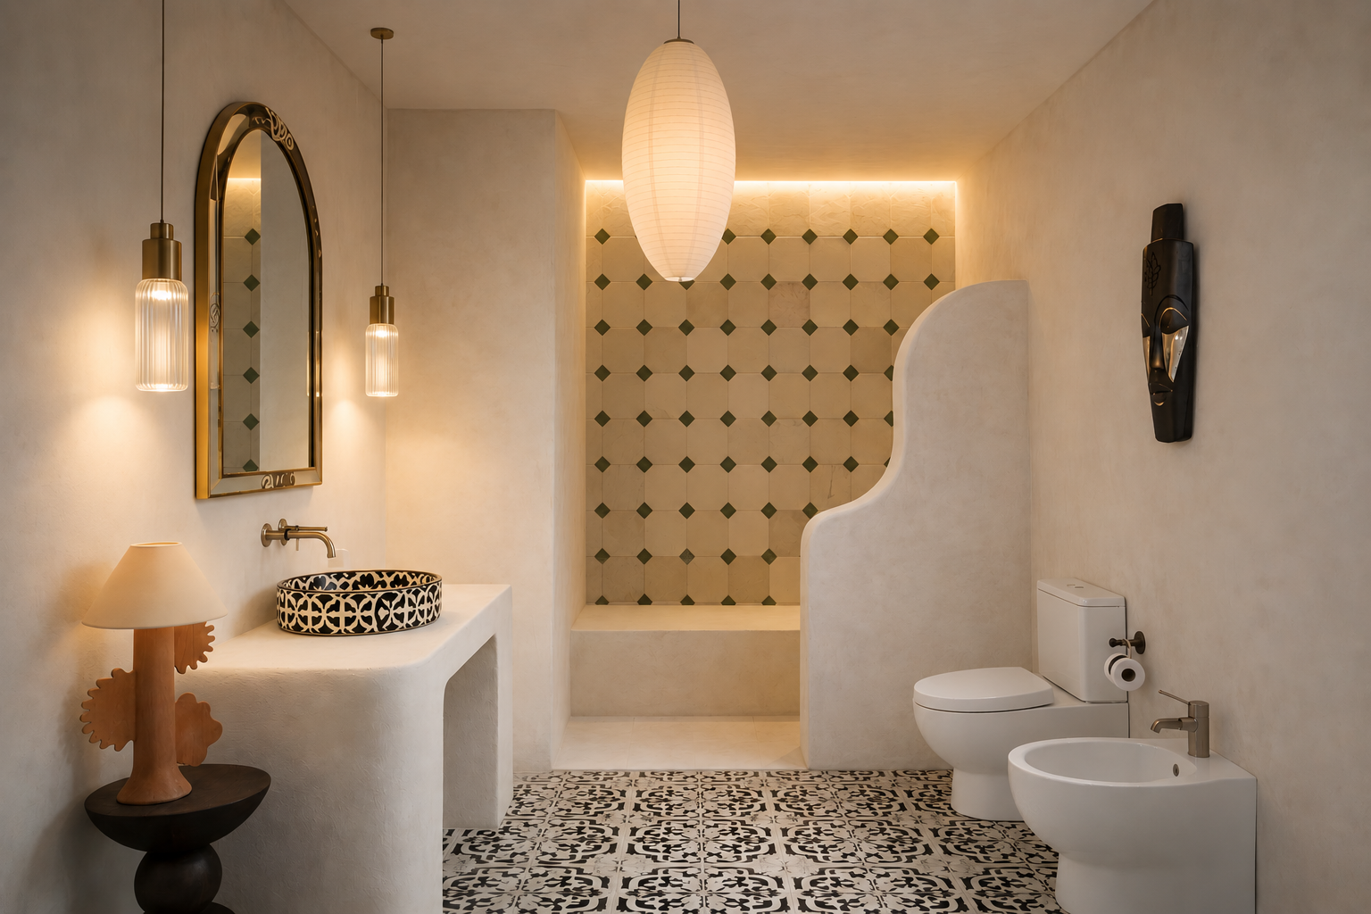
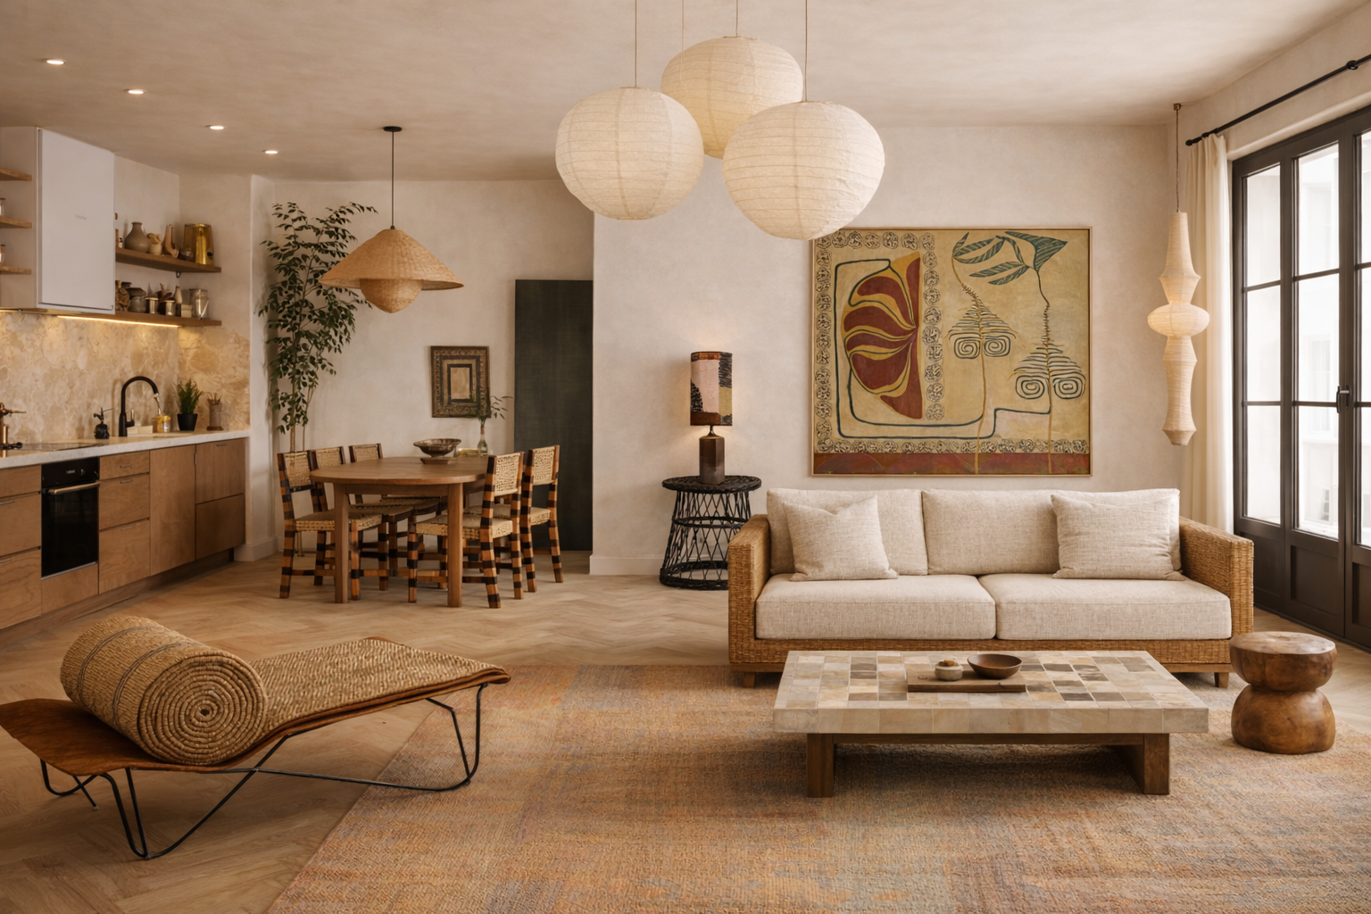
Instead of fully renovating, the project focused on repositioning the property through design and a considered guest experience that was conceived as a natural extension of Arroios, a neighborhood shaped by the coexistence of many cultures.
The result is an experience rooted in Lisbon. For those seeking a more elevated stay, optional concierge and wellness services were also considered, reinforcing the idea that hospitality is most memorable when comfort, atmosphere and place are thoughtfully aligned.
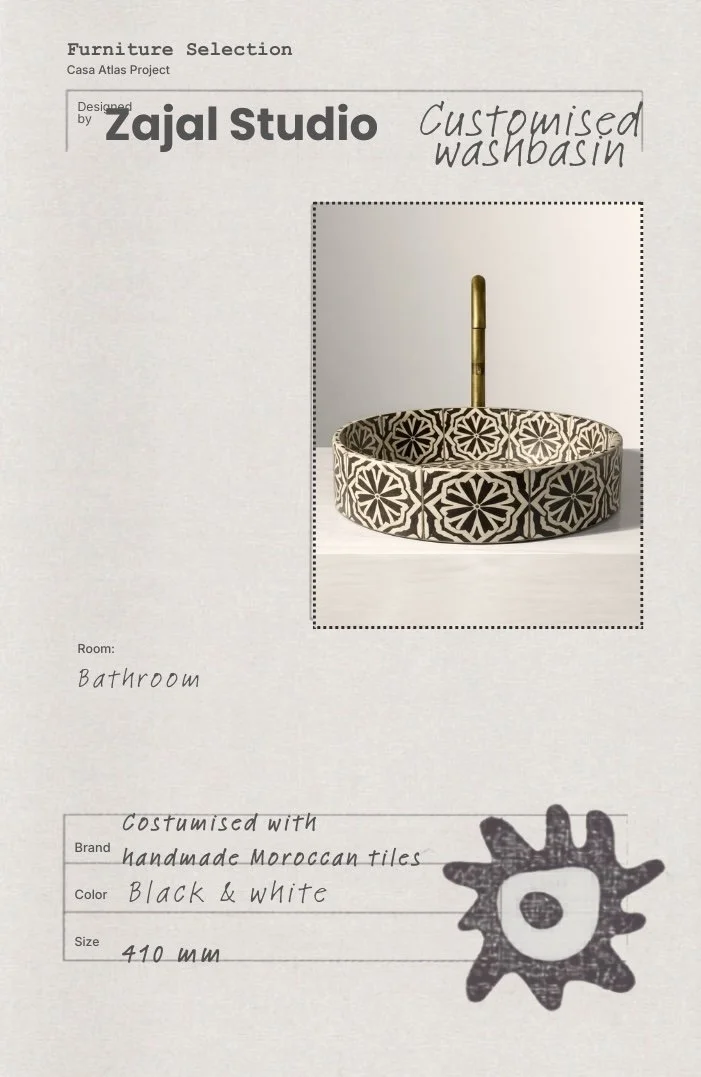
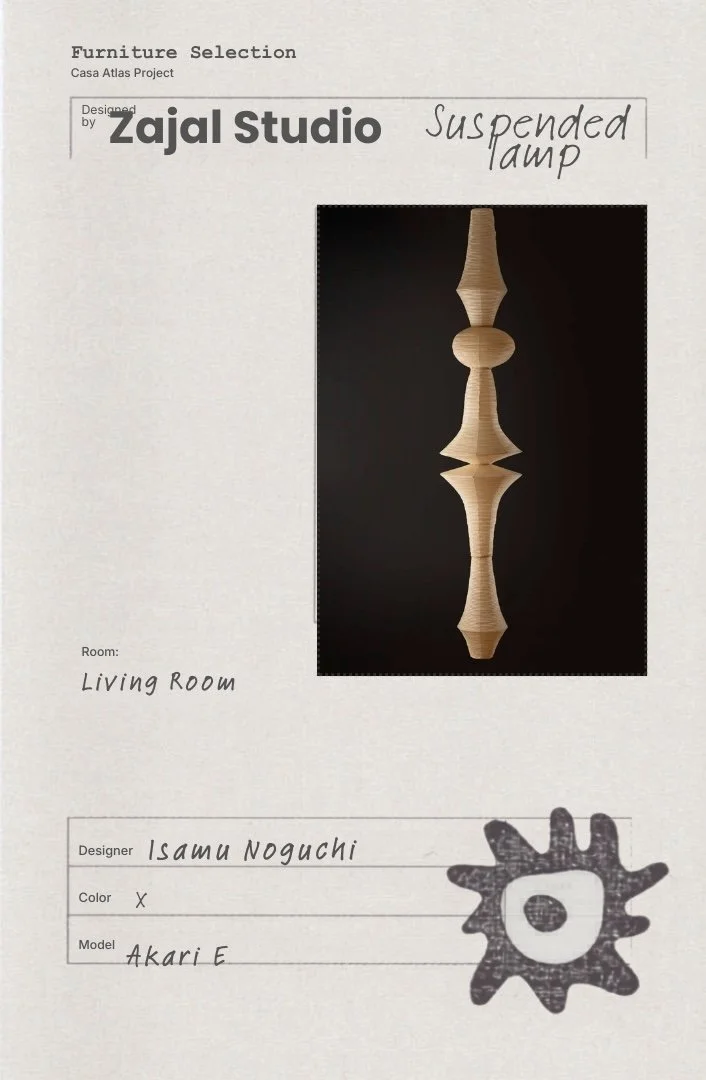
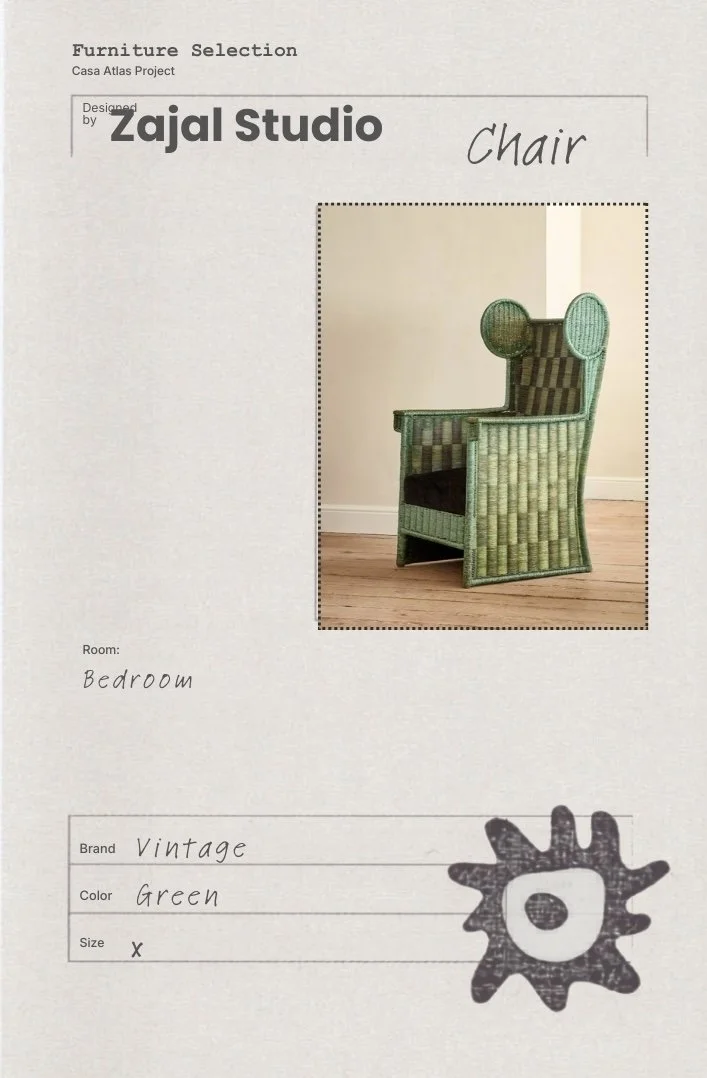
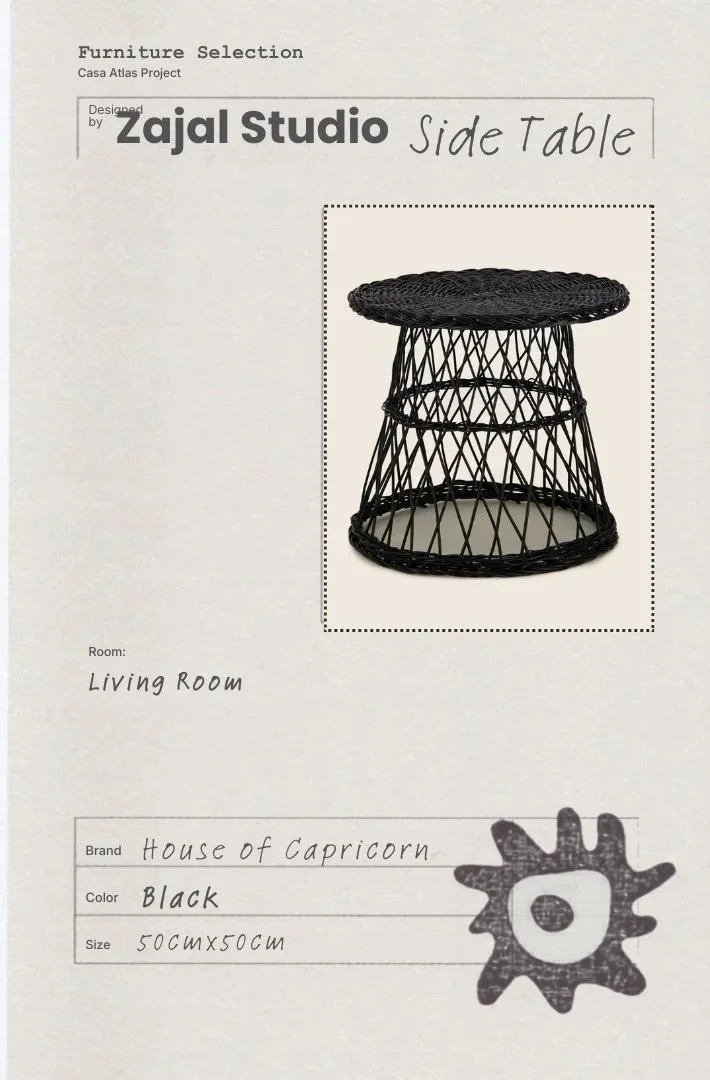
Project SelectionsA curated edit of the pieces behind Casa Atlas.